
$1,475,000
$1,500,000
1.7%For more information regarding the value of a property, please contact us for a free consultation.
8133 OAKLAND PL Orlando, FL 32819
5 Beds
4 Baths
4,901 SqFt
Key Details
Sold Price $1,475,000
Property Type Single Family Home
Sub Type Single Family Residence
Listing Status Sold
Purchase Type For Sale
Square Footage 4,901 sqft
Price per Sqft $300
Subdivision Windermere Heights Sec 03
MLS Listing ID O6384690
Sold Date 05/27/26
Bedrooms 5
Full Baths 3
Half Baths 1
Construction Status Completed
HOA Y/N No
Year Built 1991
Annual Tax Amount $17,505
Lot Size 1.000 Acres
Acres 1.0
Lot Dimensions 160x270
Property Sub-Type Single Family Residence
Source Stellar MLS
Property Description
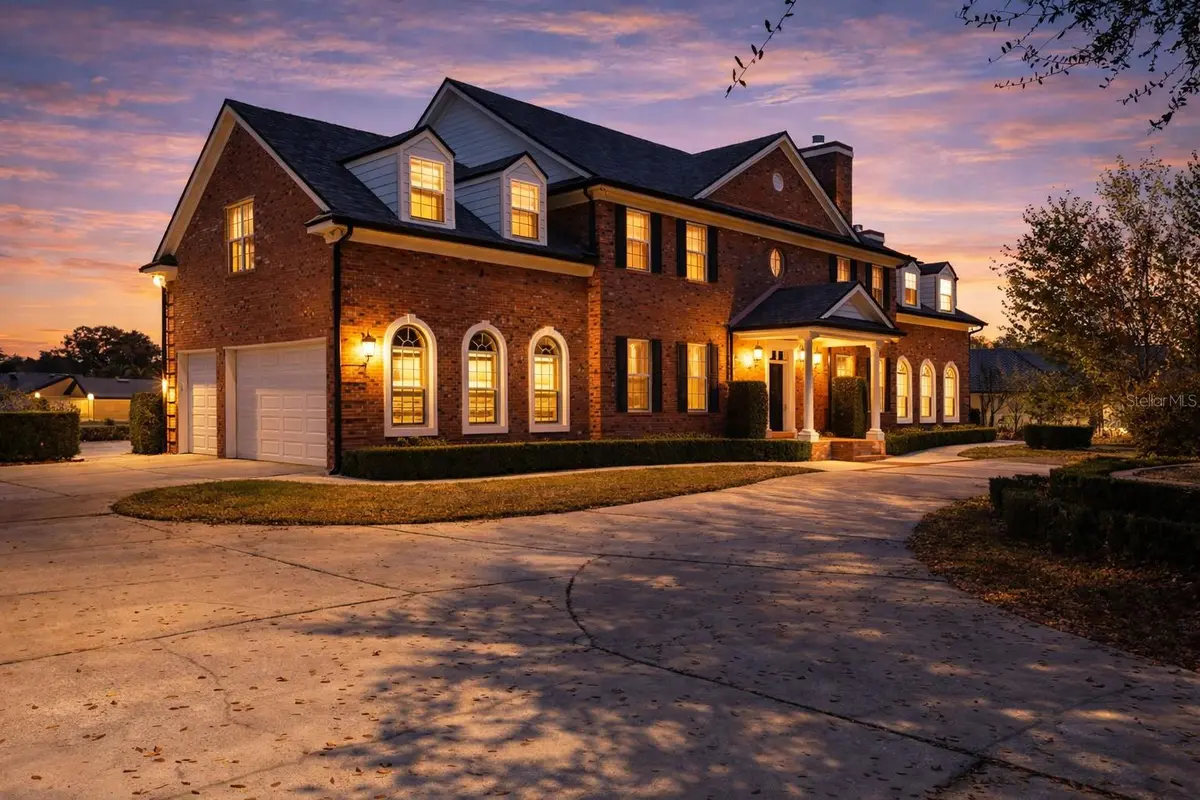
One or more photo(s) has been virtually staged. Welcome home to your 1 of a kind charming Neo Classical Colonial solid brick home located on a spacious 1 acre lot in the heart of Dr. Phillips with no HOA. This private estate is just what your growing family needs & features a new roof in 2021, energy saving double pane windows, central vacuum, whole house filtration & water softener & an open yard that is the perfect blank canvas for an athletic field, private tennis court, in-law residence, workshops, or garages to house your RVs or car collection. The inviting foyer features expansive volume ceilings, a custom Brazilian Tigerwood grande staircase & custom travertine floors throughout the 1st floor leading you through wood paneled archways to the formal dining with convenient access to the kitchen & the formal living room on the opposite side featuring a cozy wood burning fireplace with a custom dentil wood mantel. The adjacent & spacious family room offers a 2nd brick fireplace, shelves & architecturally rich arched French doors leading to your covered lanai & screened pool making this the ideal floor plan & one of the many locations to entertain your guests. Your well equipped gourmet kitchen is sure to satisfy the most masterful chef & features upgraded real wood Cherry cabinets with built-in high end stainless steel Miele appliances including; a refrigerator & freezer, double ovens, warming drawer, induction cook top, hood, coffee machine, Thermador microwave, Bosch dishwasher & a spacious walk-in pantry. Gorgeous level 5 Juparana Bordeaux premium granite highlights your chef's dream come true kitchen countertops & backsplash with an oversized island with sink that is ideal for preparing & serving your guests your most delectable culinary creations. A breakfast bar & nook offer serene pool views. The guest half bath with travertine walls is privately tucked away across from the laundry room & oversized 3 car garage. A 2nd private Tigerwood staircase is tucked away near the garage offering private access without having to use the main foyer grande staircase. The Tigerwood floors extend throughout the 2nd floor & to your master retreat featuring a spa inspired spacious master bath that is adorned with rich travertine extending up the walls & ceiling & features dual vanities, a spacious walk-in shower with dual shower heads, a separate bathroom stall, storage closet that is ideal for a steam room or sauna, a cedar master closet that is sure to satisfy the most elegant fashionista & for your relaxation; an oversized whirlpool massage tub that is sure to melt away any of your day's stress. 3 additional spacious bedrooms with cedar closets are located down the hallway, one of which features an en suite bath with tub plus a 3rd shared bath featuring dual vanities, walk-in shower & upgraded octagon cut travertine walls. A laundry shoot is conveniently located at the end of the hallway just before the oversized 27'x22' bonus room or 5th bedroom with closet that is privately located above the garage & is the perfect flex space that is ideal for a home theatre, well equipped home gym or home office, game room, she shed or man cave. The screened pool & lanai feature a summer kitchen with serene views of your private estate, your ideal escape to enjoy your favorite libation after a long day. Crown molding & extensive custom Travertine throughout. All this in a great central location with A rated schools, close to major area attractions, hospitals, shopping & a short drive to the beaches.
Location
State FL
County Orange
Community Windermere Heights Sec 03
Area 32819 - Orlando/Bay Hill/Sand Lake
Zoning R-CE
Rooms
Other Rooms Bonus Room, Family Room, Formal Dining Room Separate, Formal Living Room Separate, Great Room, Inside Utility, Media Room, Storage Rooms
Interior
Interior Features Ceiling Fans(s), Crown Molding, Eat-in Kitchen, High Ceilings, PrimaryBedroom Upstairs, Solid Surface Counters, Solid Wood Cabinets, Stone Counters, Thermostat, Walk-In Closet(s), Window Treatments
Heating Central, Electric
Cooling Central Air
Flooring Travertine, Wood
Fireplaces Type Family Room, Living Room, Wood Burning
Furnishings Unfurnished
Fireplace true
Appliance Built-In Oven, Convection Oven, Cooktop, Dishwasher, Disposal, Electric Water Heater, Freezer, Microwave, Range Hood, Refrigerator, Water Filtration System, Water Softener
Laundry Electric Dryer Hookup, Inside, Laundry Chute, Laundry Room, Washer Hookup
Exterior
Exterior Feature French Doors, Outdoor Kitchen, Outdoor Shower, Private Mailbox
Parking Features Driveway, Garage Faces Side, Guest, On Street, Oversized
Garage Spaces 3.0
Pool Gunite, In Ground, Pool Sweep, Screen Enclosure
Utilities Available BB/HS Internet Available, Cable Connected, Electricity Connected, Public, Sprinkler Well
View Y/N No
Water Access No
View Garden, Pool
Roof Type Shingle
Porch Covered, Patio, Porch, Rear Porch, Screened
Attached Garage true
Exposure South
Garage true
Private Pool Yes
Building
Lot Description Cleared, Paved
Story 2
Entry Level Two
Foundation Slab
Lot Size Range 1 to less than 2
Sewer Septic Tank
Water Well
Architectural Style Colonial, Traditional
Structure Type Brick
New Construction false
Construction Status Completed
Schools
Elementary Schools Palm Lake Elem
Middle Schools Chain Of Lakes Middle
High Schools Olympia High
Others
Pets Allowed Yes
Senior Community No
Ownership Fee Simple
Acceptable Financing Cash, Conventional, FHA, VA Loan
Listing Terms Cash, Conventional, FHA, VA Loan
Special Listing Condition None
Read Less
Want to know what your home might be worth? Contact us for a FREE valuation!

Our team is ready to help you sell your home for the highest possible price ASAP

© 2026 My Florida Regional MLS DBA Stellar MLS. All Rights Reserved.
Bought with Wendy Karaffa SIGNATURE COLLECTION REALTY IN
Nearby Locations
GET MORE INFORMATION
